
Salon Interior Design Company in Delhi NCR
SPL Interiors is a salon interior design company in Delhi NCR. We plan, design and build beauty salons, hair studios and parlours, from an empty shop to the day you open the shutters. As a result, one team handles the layout, the 3D design, the false ceiling, the plumbing points and the furniture, so you are not chasing five different contractors.
Get a free salon design quote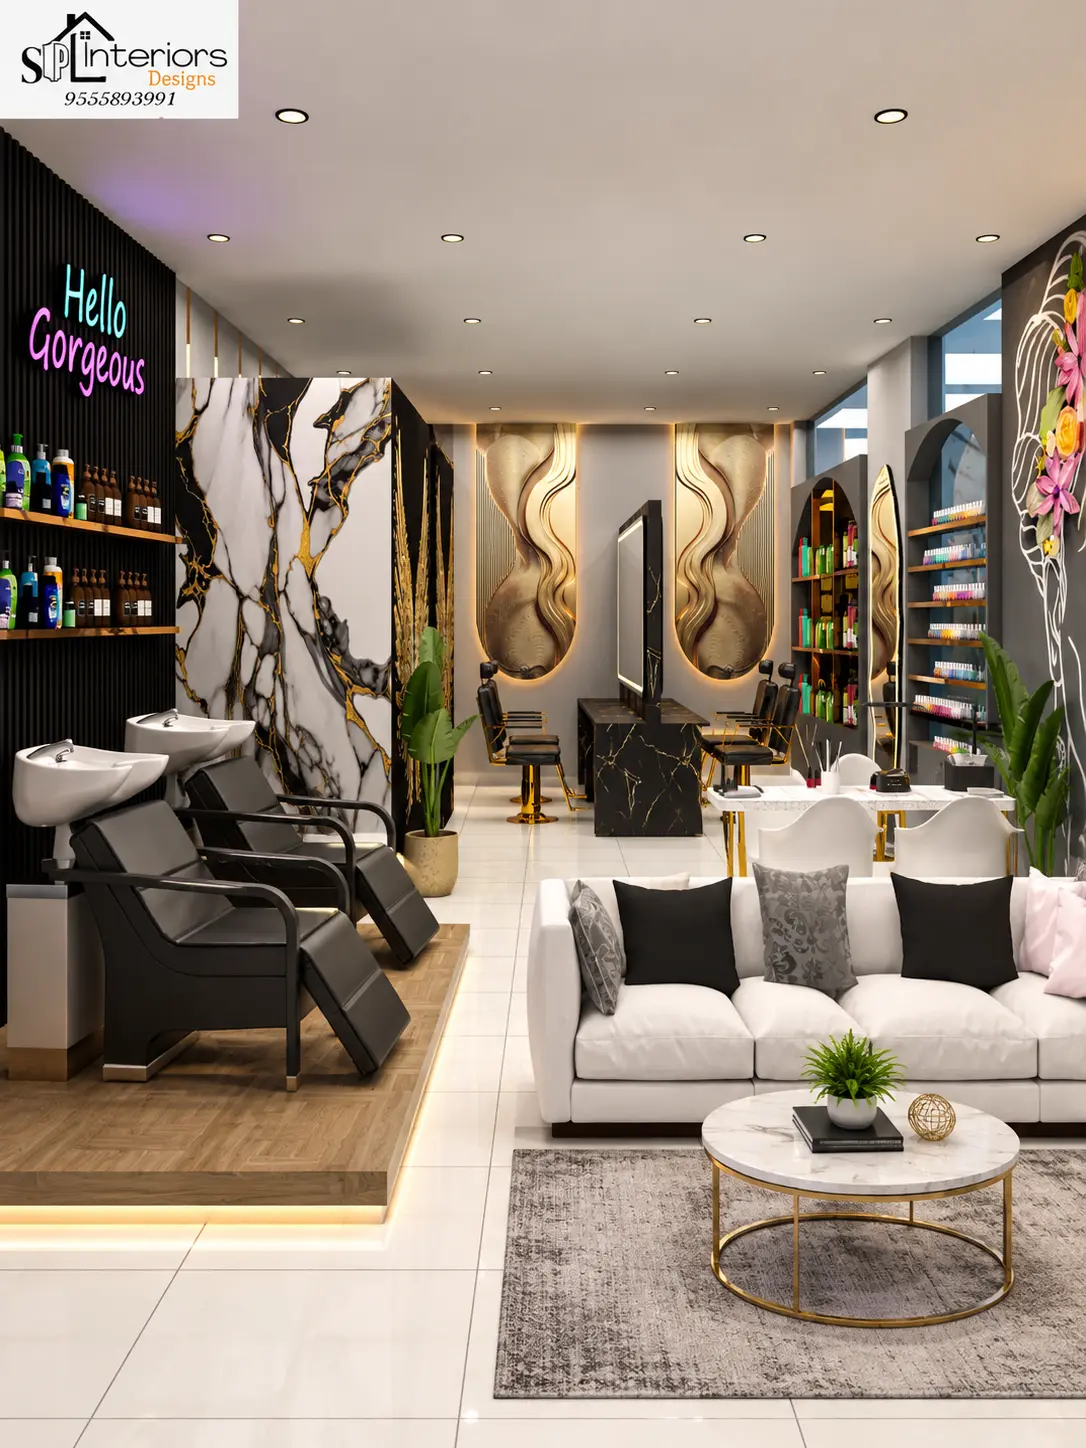
What does a salon interior designer actually do?
A salon interior designer plans how a salon looks and, more importantly, how it works. Before any colour is chosen, the designer decides where the styling stations go, where the shampoo unit sits so plumbing runs stay short, how a client walks from reception to the chair, and where staff can keep products without crowding the floor.
After that comes the part people notice: lighting, mirrors, wall finishes, false ceiling, furniture and your brand look. In addition, a good plan accounts for the electrical load of dryers, straighteners and AC, ventilation for colour and chemical smell, and anti-skid flooring that can take hair, water and spilled product every day.
At SPL Interiors this is one job. First, we draw the 2D layout. Then we show it in 3D so you can see what you are paying for. Finally, we build it ourselves, so the team that designed your salon is also the team checking it on site.
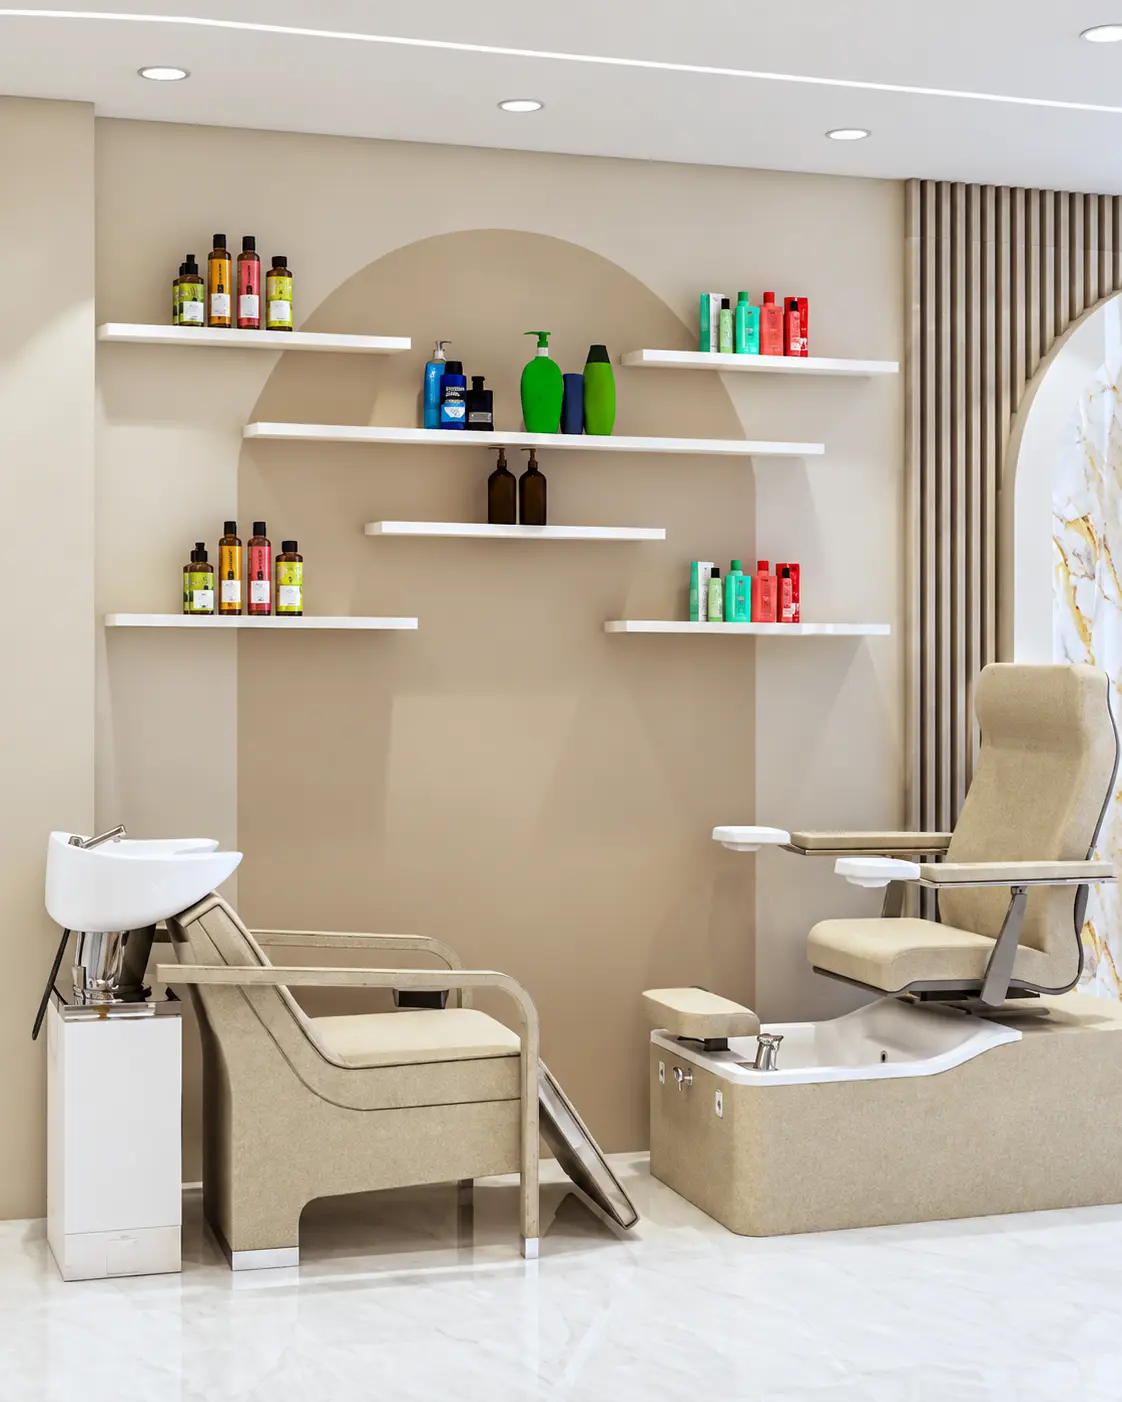
Our salon interior design services
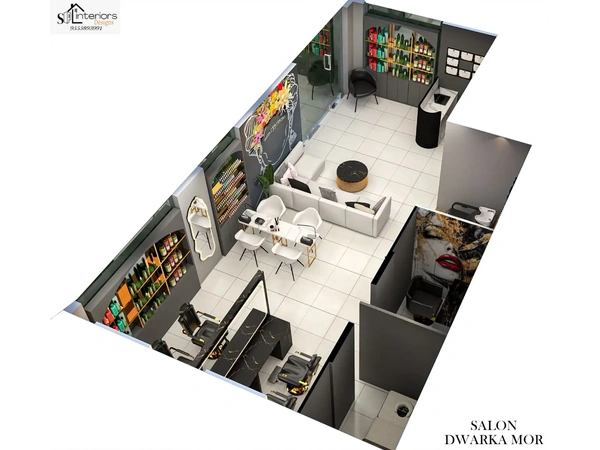
Layout and space planning
First, we work out station count, shampoo area, reception, waiting and storage for your actual shop size.
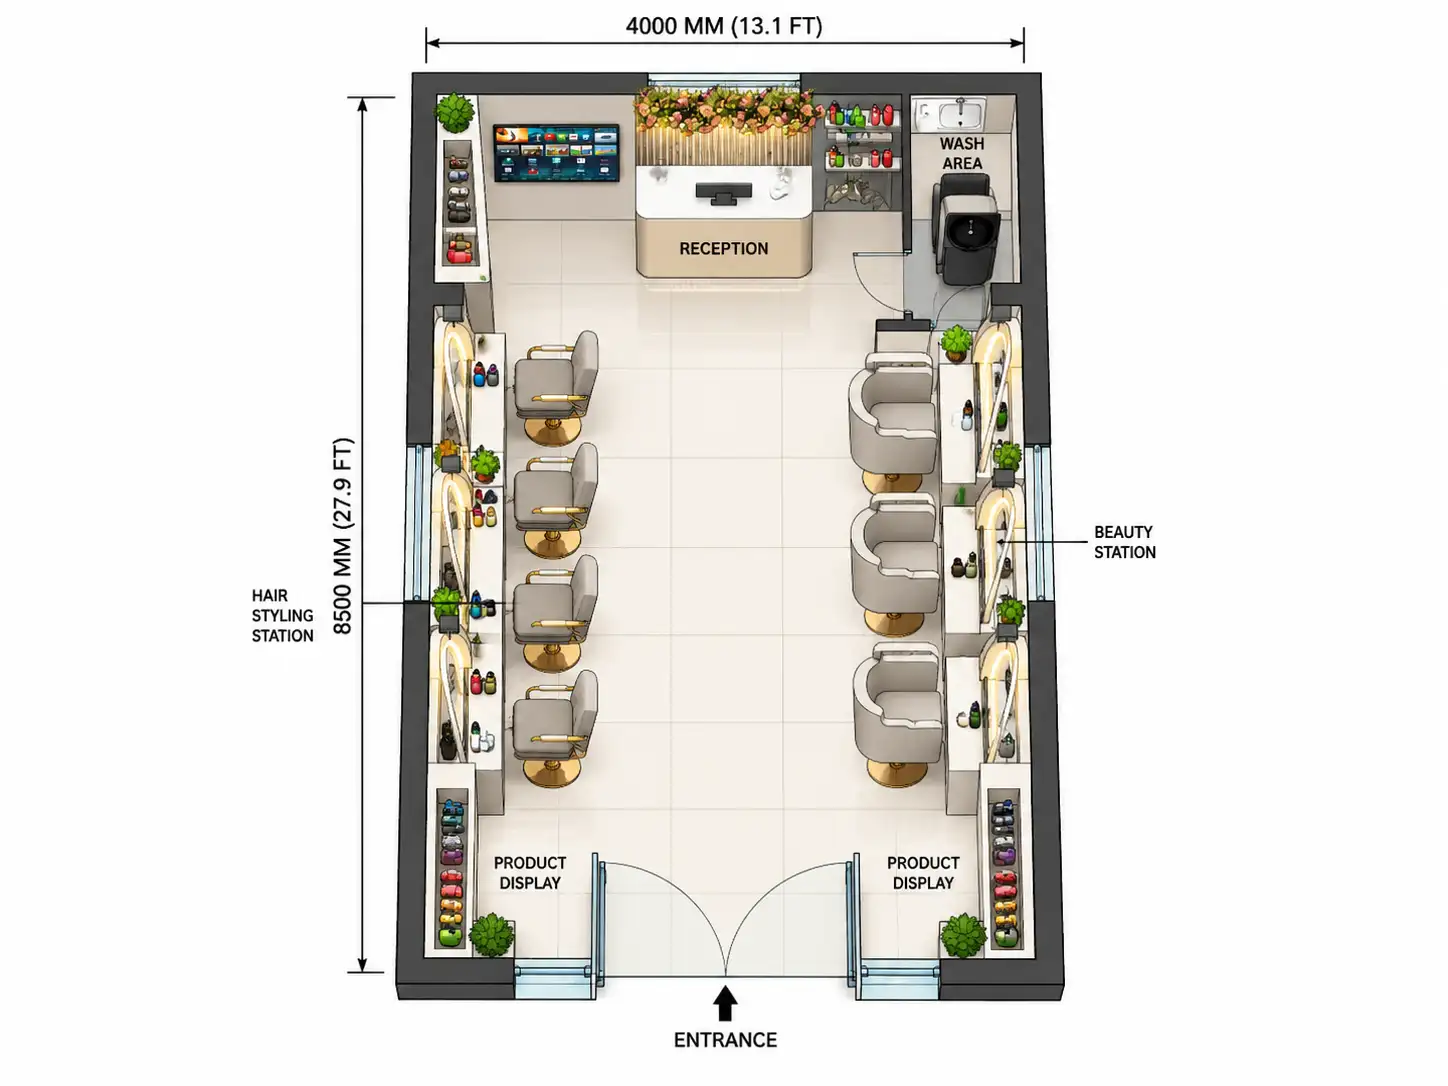
D drawing
Because you see the salon before any work starts, changes are cheap at this stage.
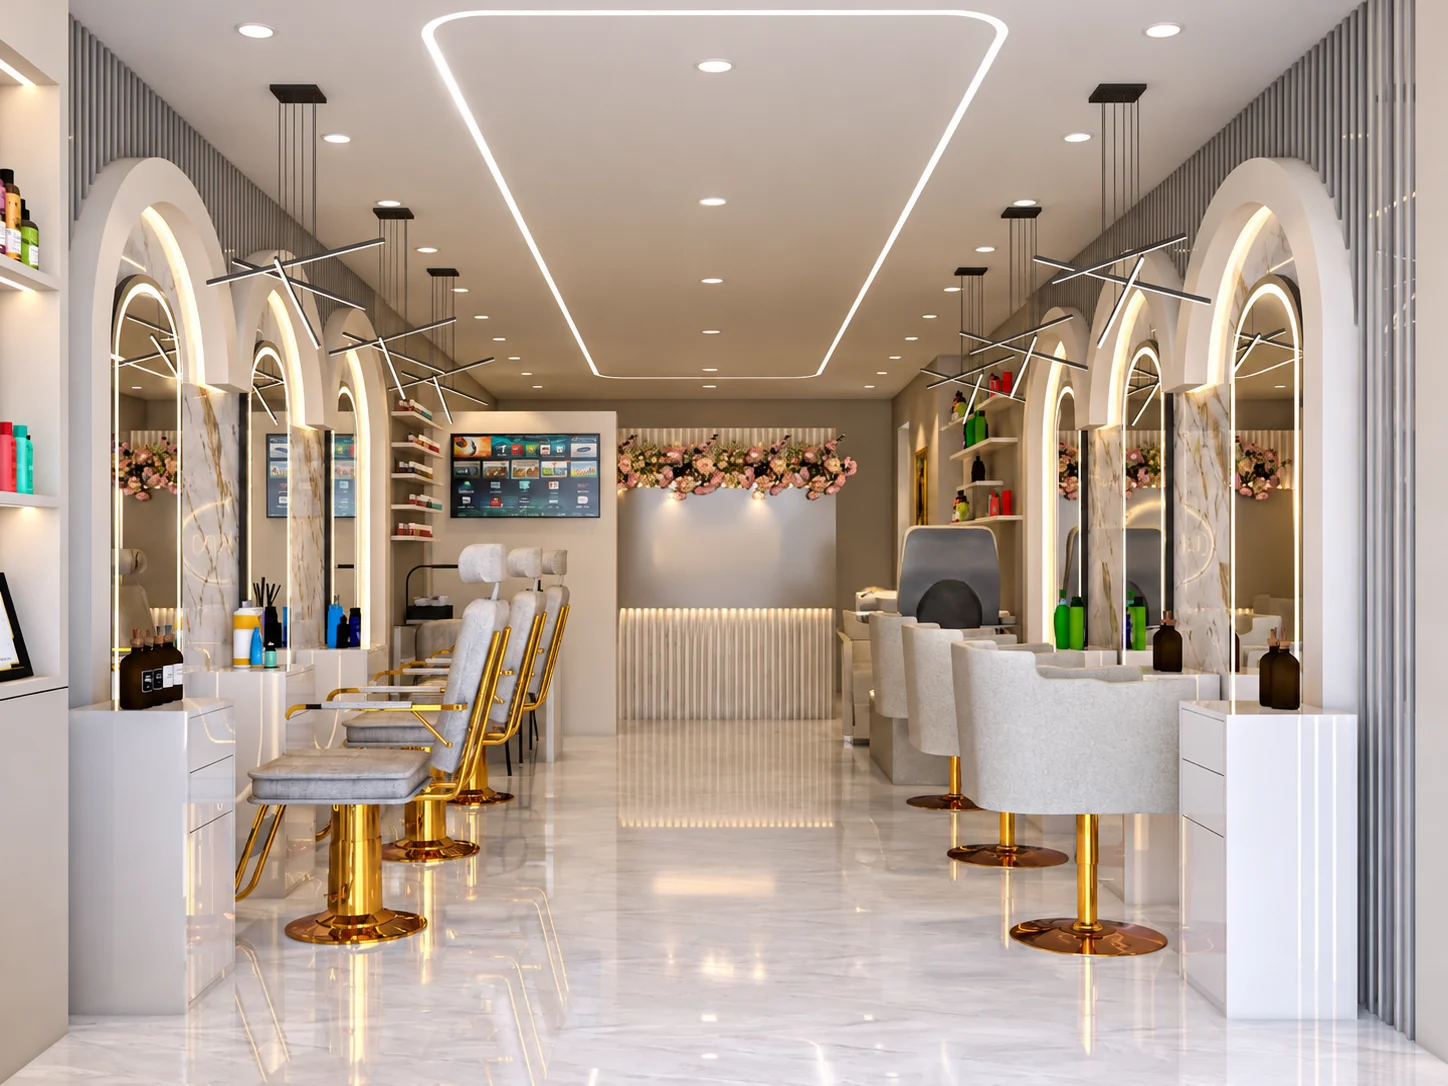
False ceiling and lighting
Also, mirror lighting, ceiling lights and any feature lighting are planned together.
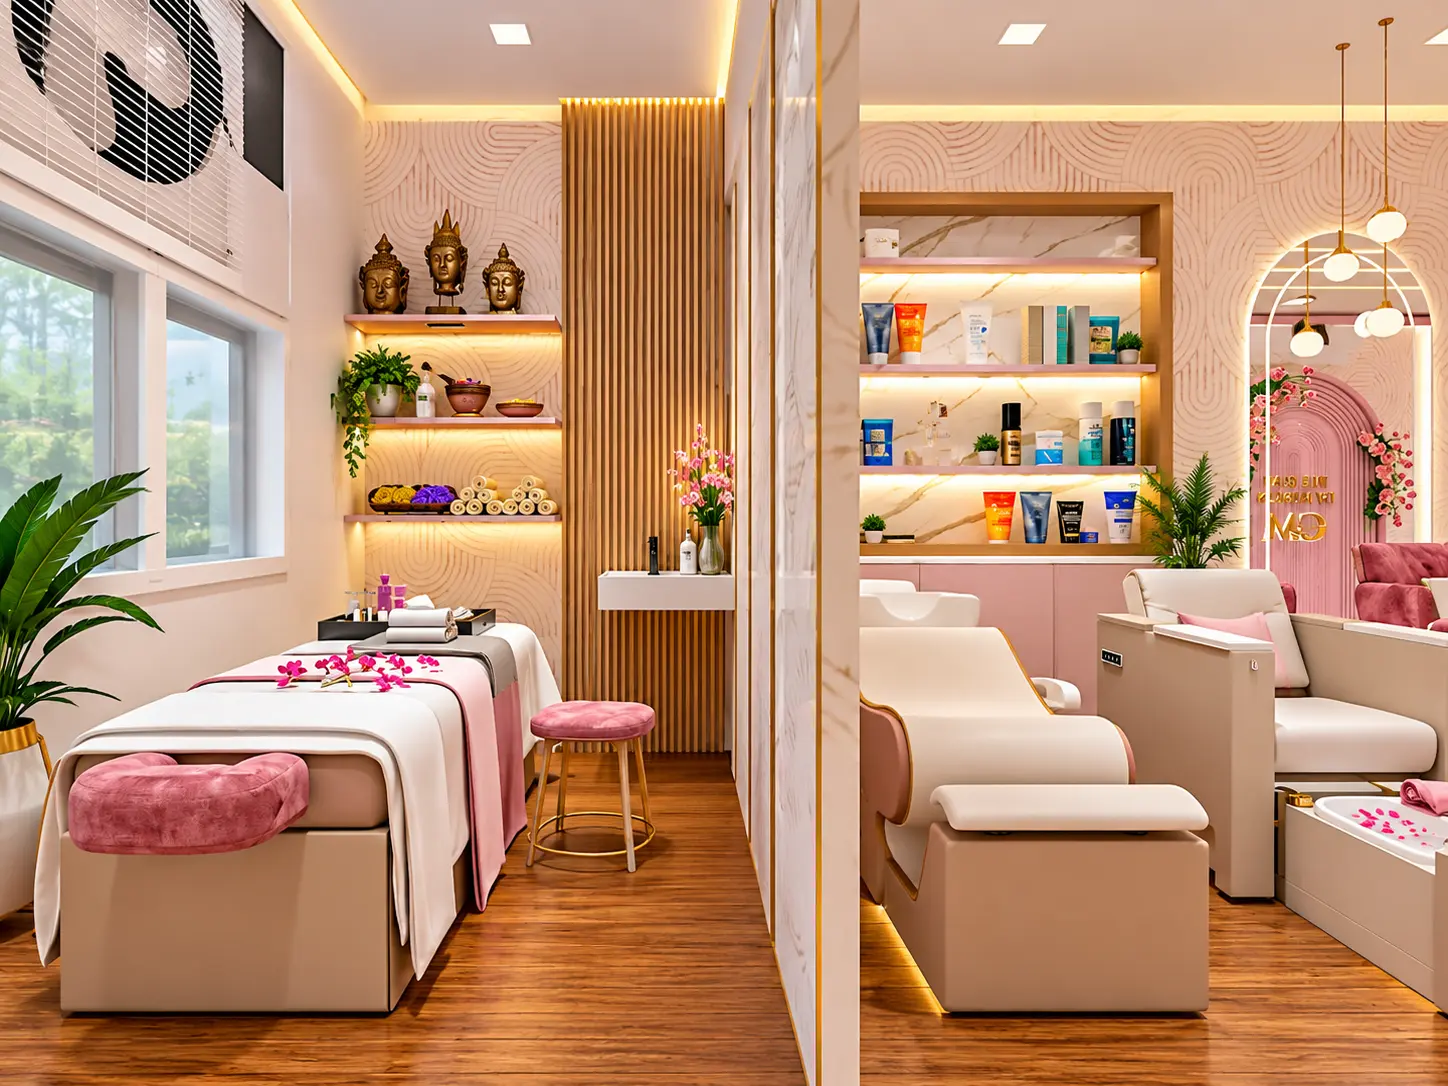
Furniture and workstations
Then we make styling stations, storage, reception desk and seating to fit your layout.
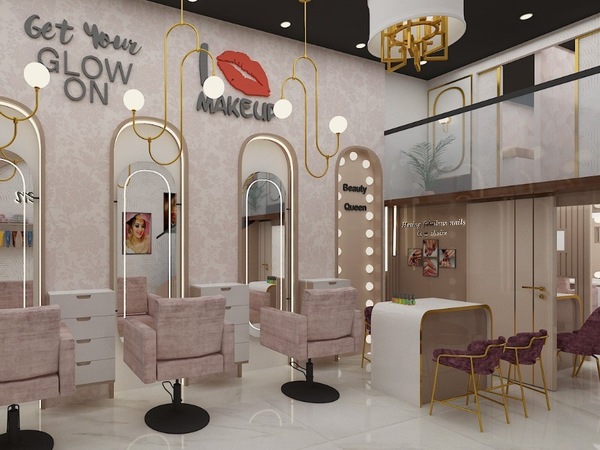
Wall, flooring and finish selection
Instead of choosing only for looks, we pick materials for how well they clean and wear.
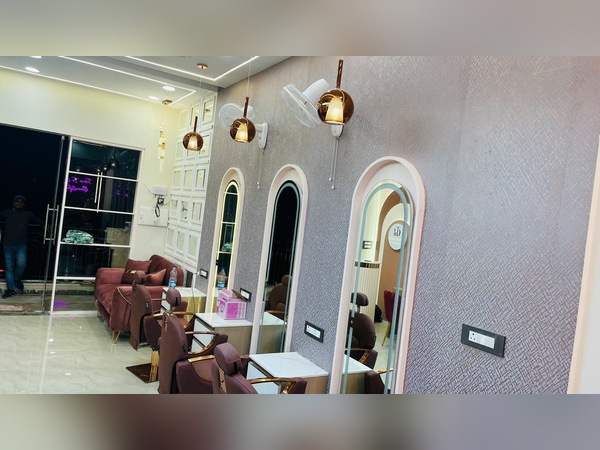
Turnkey design and execution
Finally, civil, electrical, plumbing, carpentry and finishing stay under one team, with a written quotation.
Salons we design for
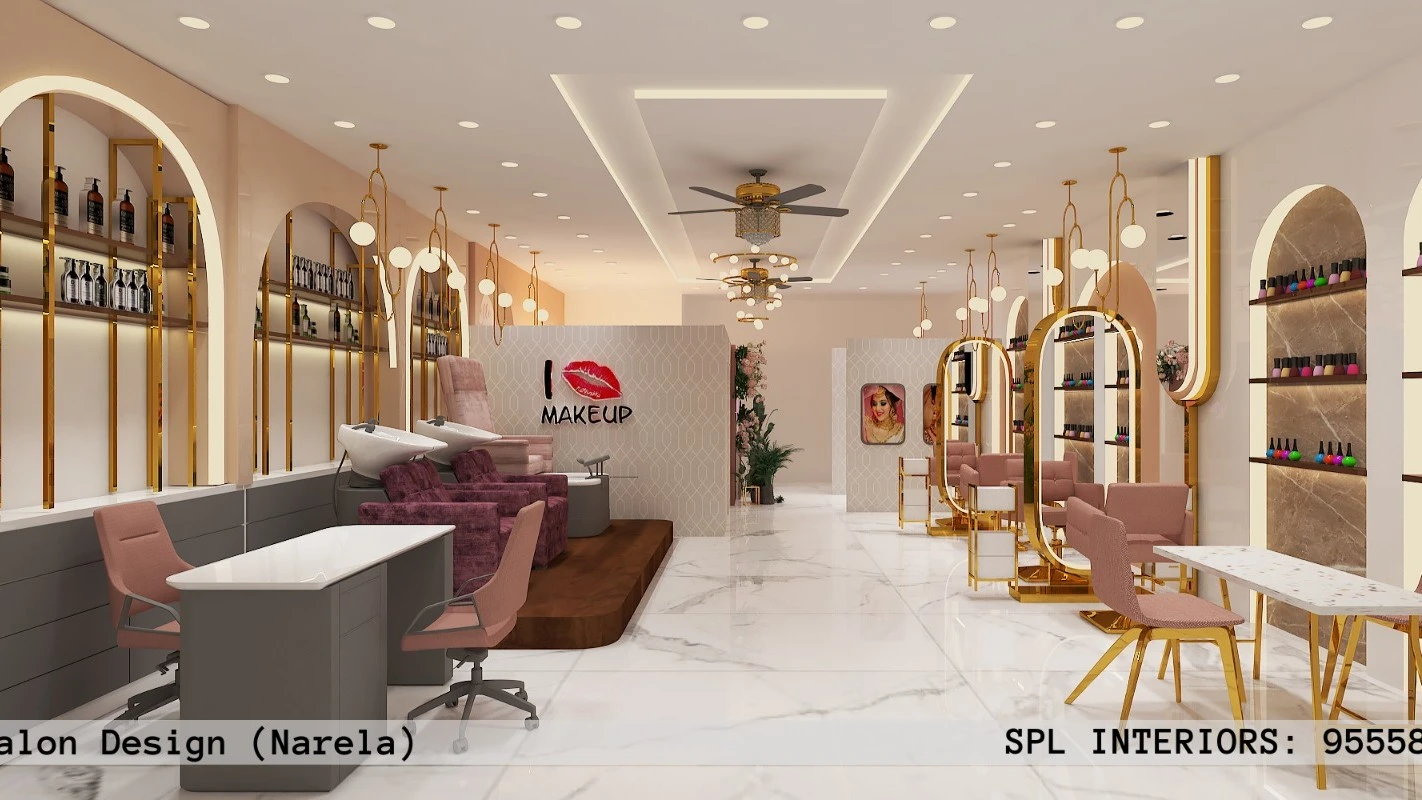
Beauty Salon
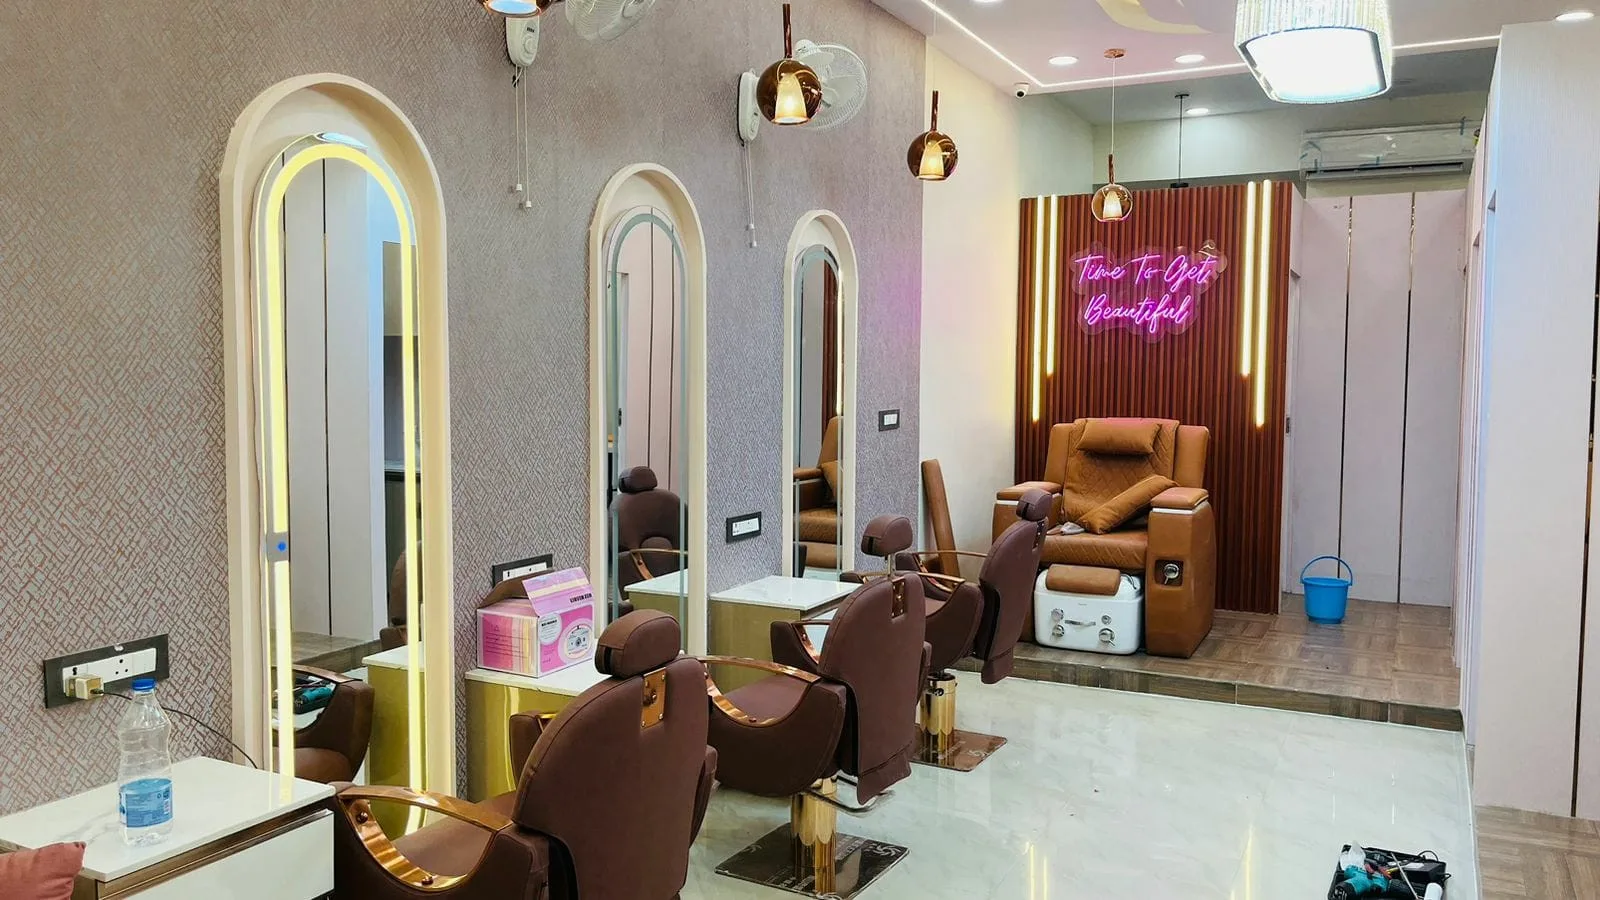
Hair salons and studios

Unisex and small salons
Many of the shops we get are small, so we are used to compact salon interior design where every few inches count. For example, a salon of 300 to 500 sq ft needs a different plan from a 1,000 sq ft showroom-style outlet, and we design each one around its own shape instead of reusing a template.
Which style suits your salon?
Most owners pick one of three directions. First, modern and minimal suits owners who want a clean, bright look that is easy to maintain. Second, warm and luxury (soft panelling, brass or wood tones, layered lighting) suits premium and bridal-focused salons. Third, a budget-first plan keeps the money in layout, lighting and furniture, the things clients feel every visit, and keeps decoration simple.
What we focus on inside a salon
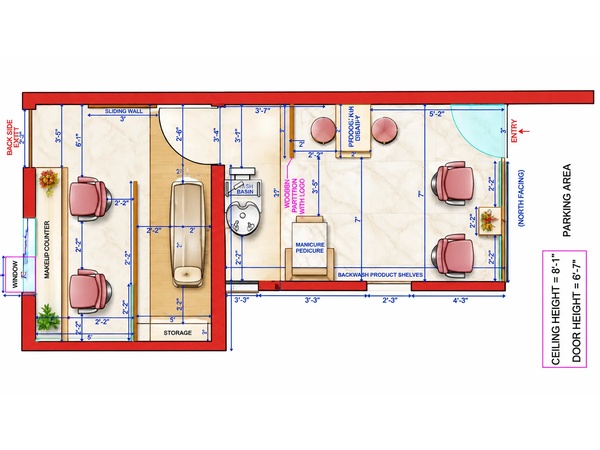
Layout
First, we check station spacing, shampoo unit position and a clear walking path.
As a result, staff move faster and clients are not bumped while seated.
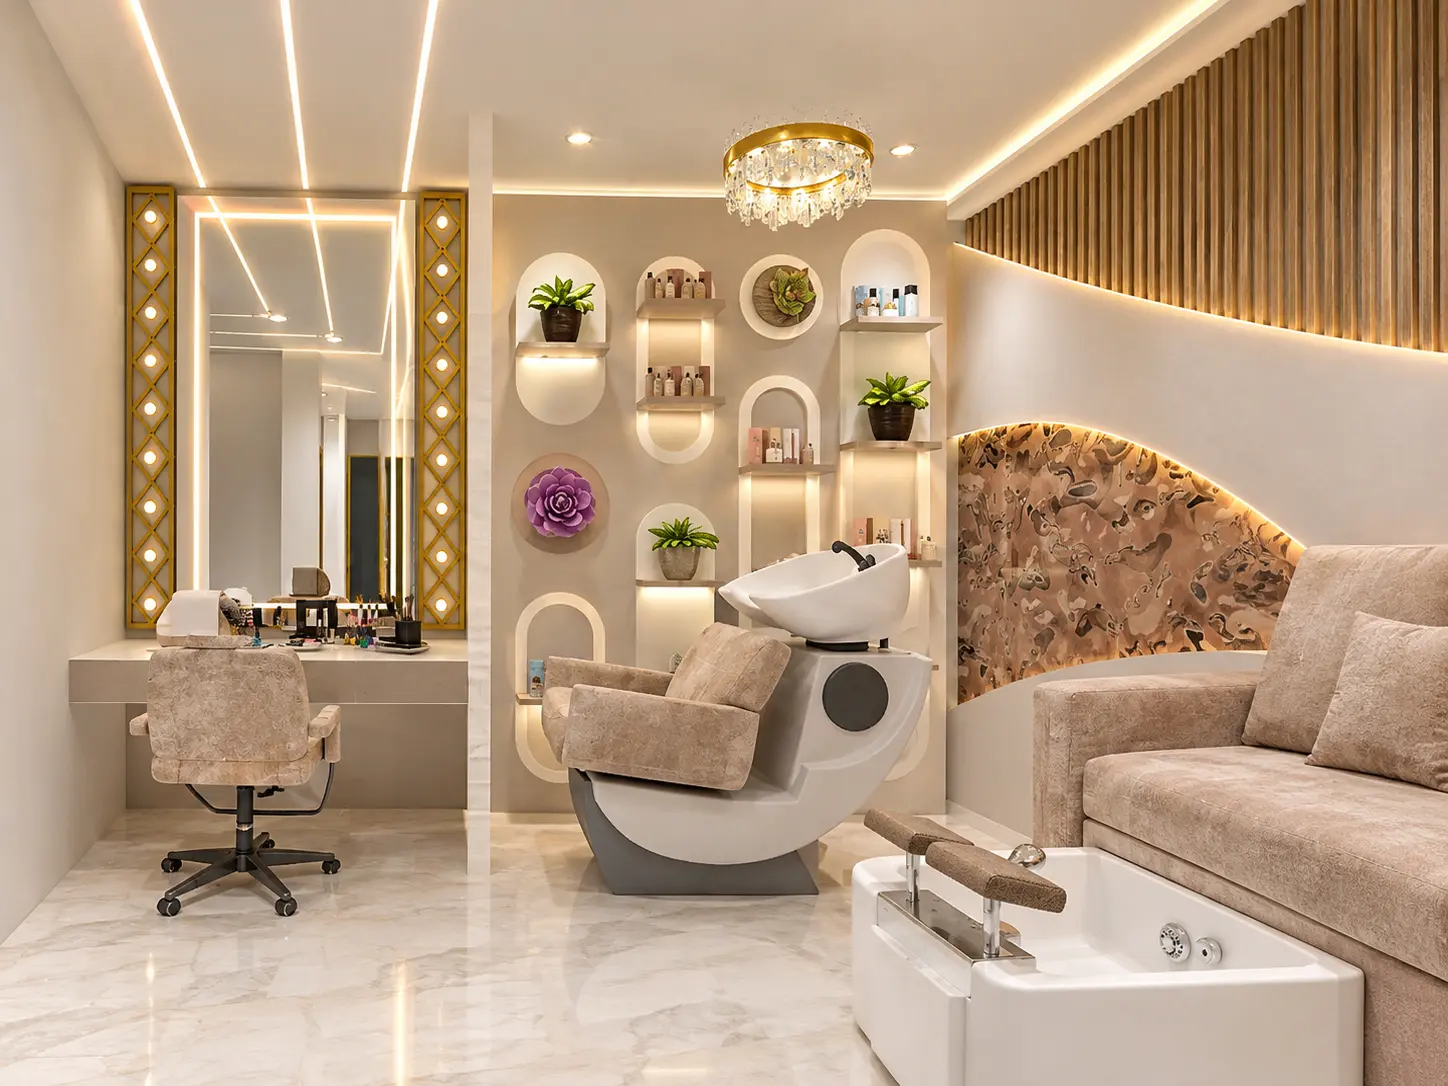
Lighting
We use neutral white light at the mirrors, but softer light in reception.
Therefore, hair colour and skin tone look true at the chair.

Walls and ceiling
We pick easy-clean finishes and plan a false ceiling with light points.
As a result, there is less repainting and no messy wiring later.
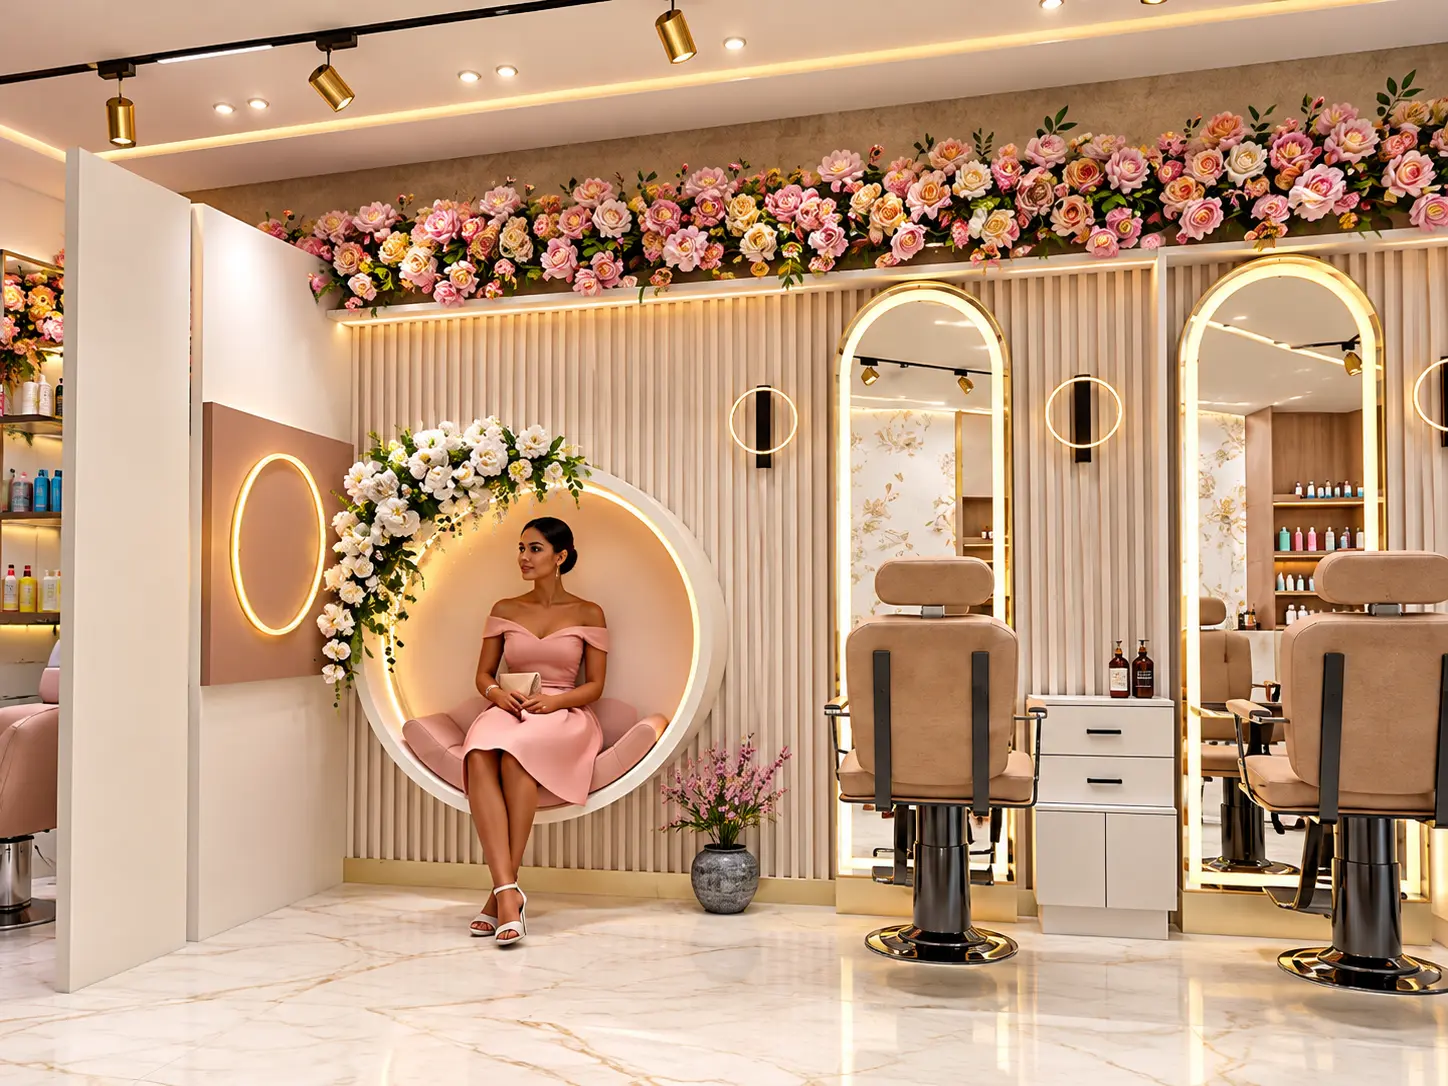
Flooring
Also, we use anti-skid flooring that is easy to sweep and mop.
Since hair, water and product are constant in a salon, this matters every day.
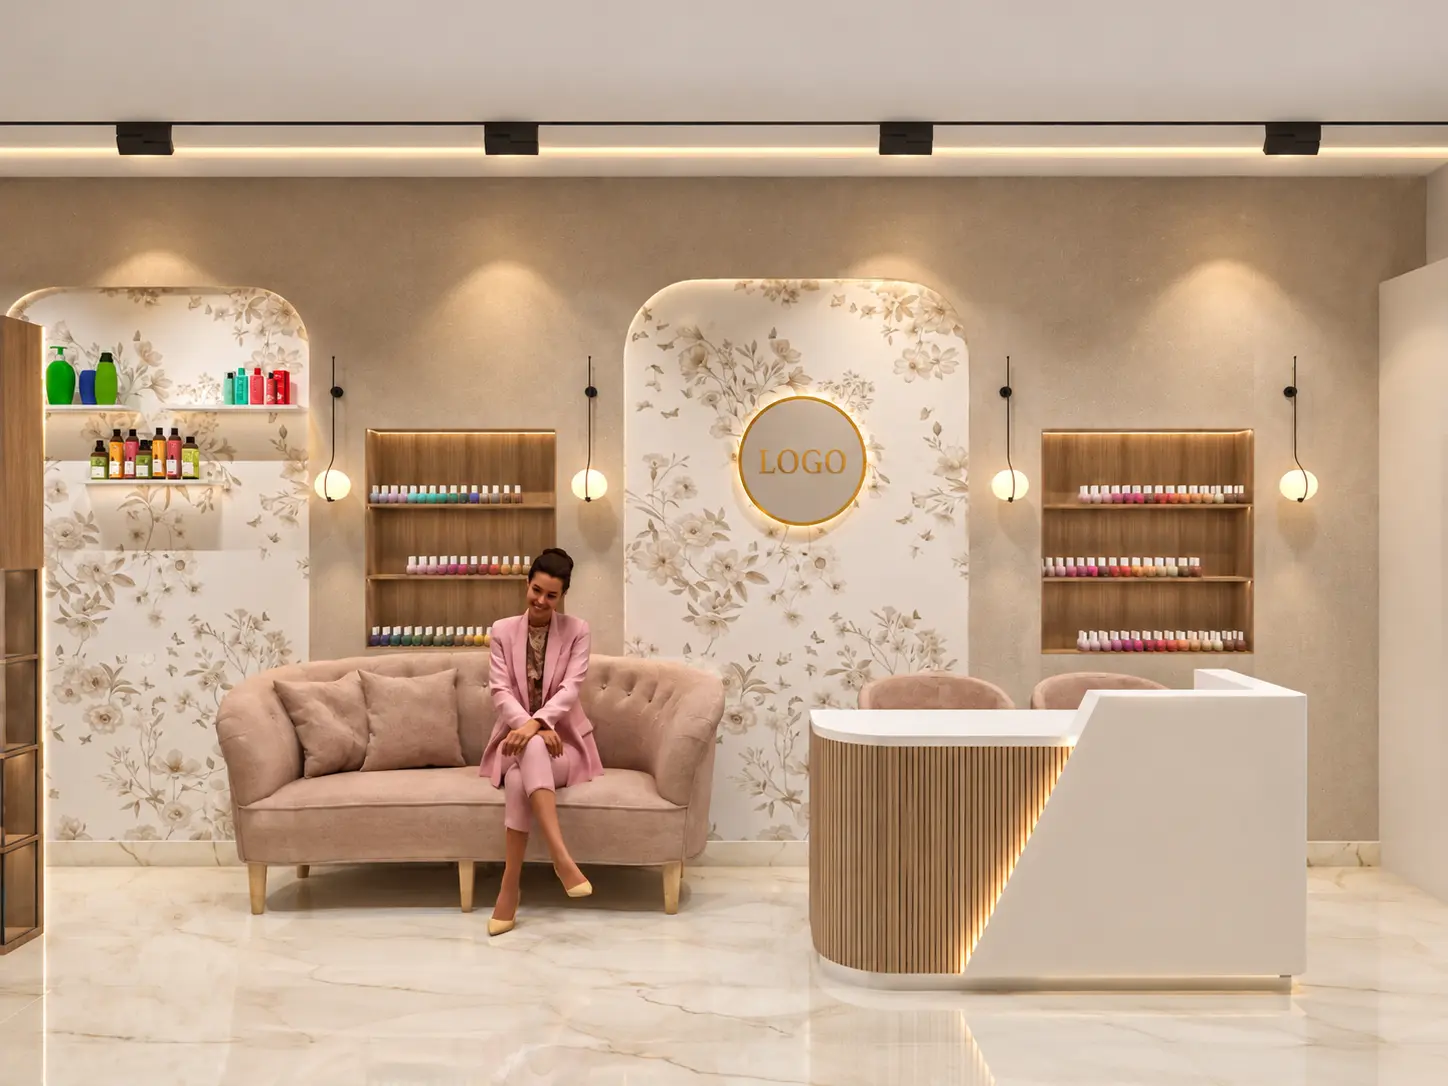
Reception
Next, we plan the desk, display shelf and waiting seats.
This is the first thing a client sees, and also where retail sales happen.
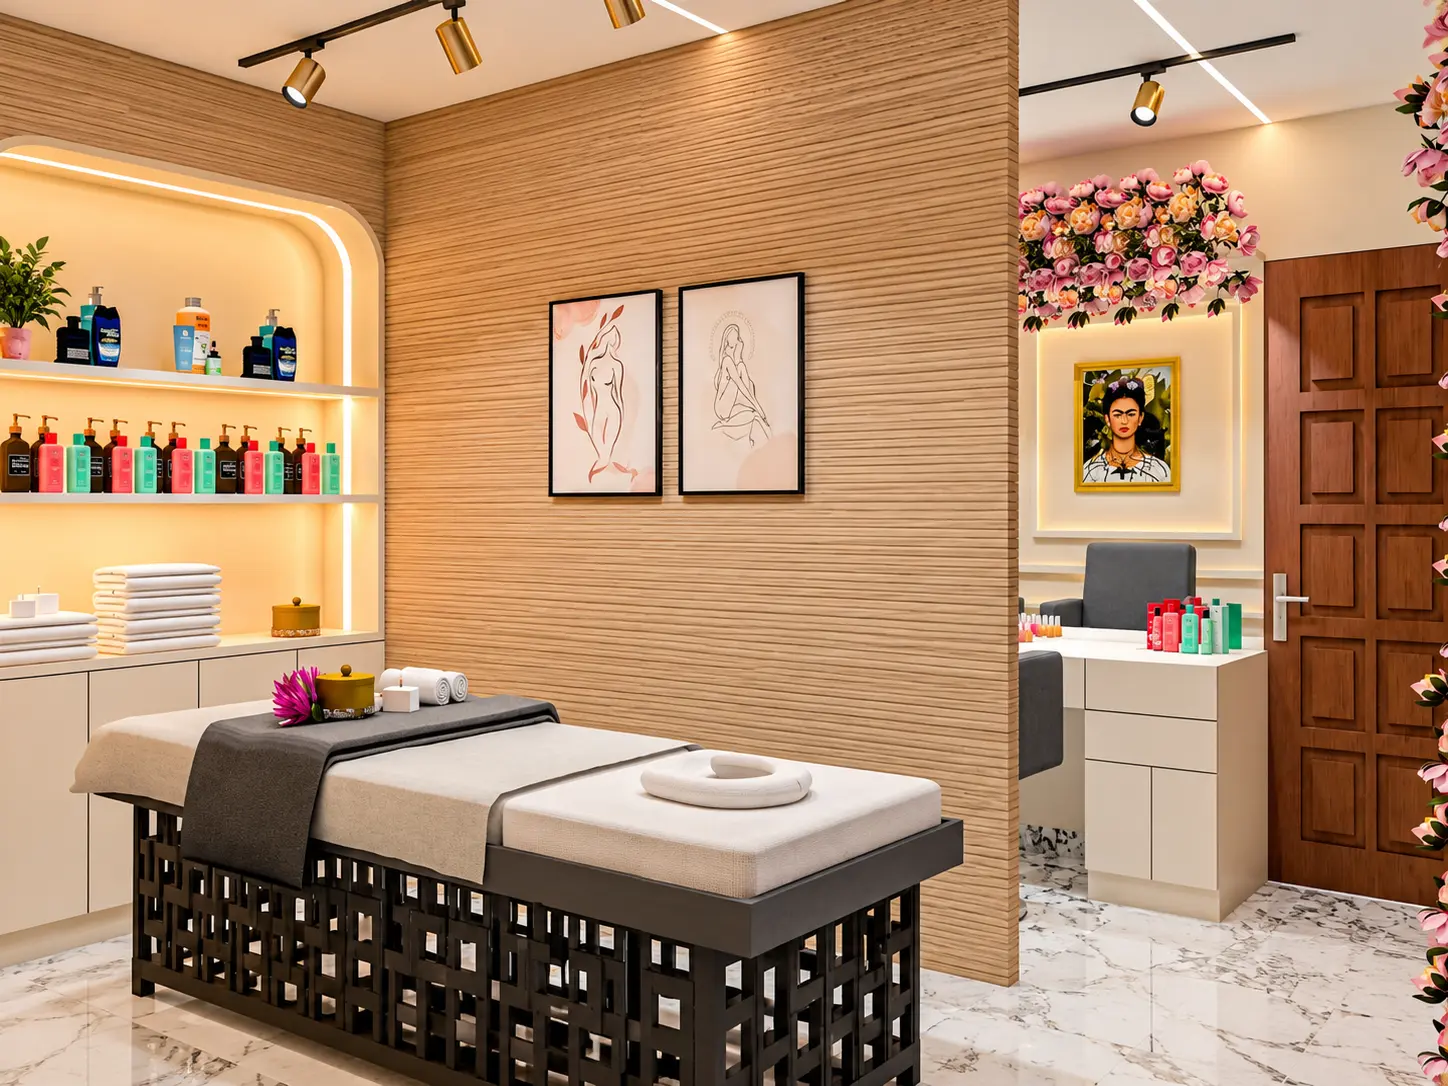
Storage
Finally, we add closed cabinets near each station.
Because of this, products stay off the counter and the look stays tidy.
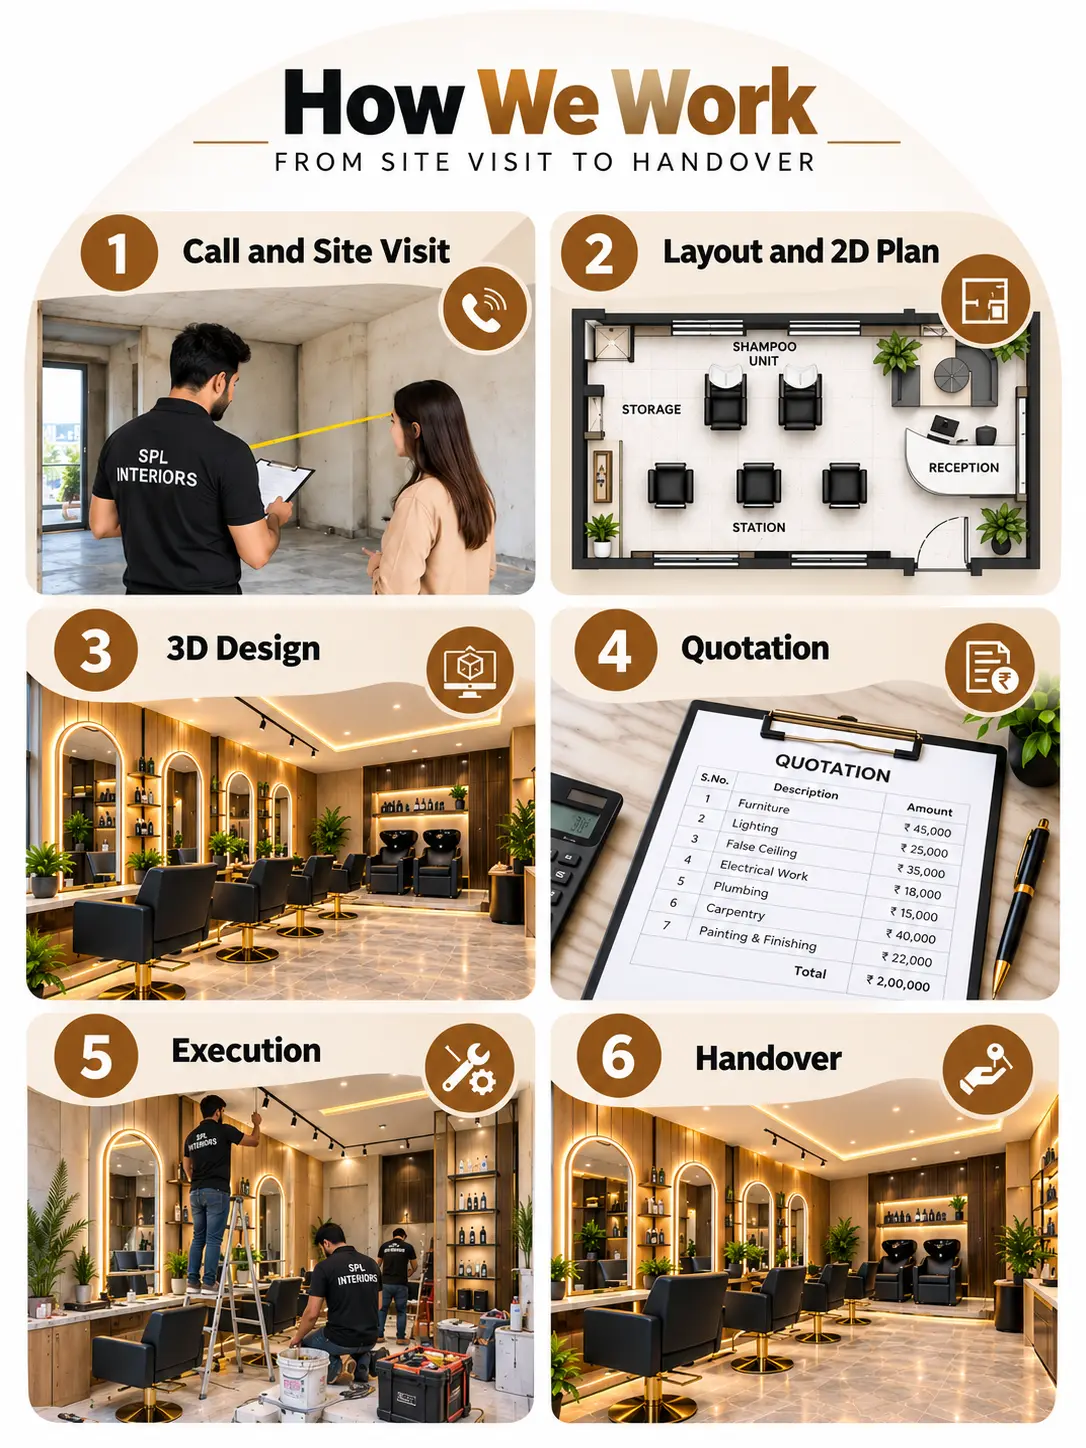
How we work: from site visit to handover
- Call and site visit. You tell us your budget, your services and how many chairs you want. Then we visit the shop and measure it.
- Layout and 2D plan. First, we fix the positions of stations, the shampoo unit, reception and storage first.
- 3D design. Then you see colours, lighting and furniture in the plan and give feedback before anything is built.
- Quotation. You get an item-wise written quotation, so you know what each part of the work costs.
- Execution. After that, our team handles false ceiling, electrical, plumbing, carpentry, painting and finishing, with regular site checks.
- Handover. Finally, we walk through the finished salon with you and fix any snag before you open.
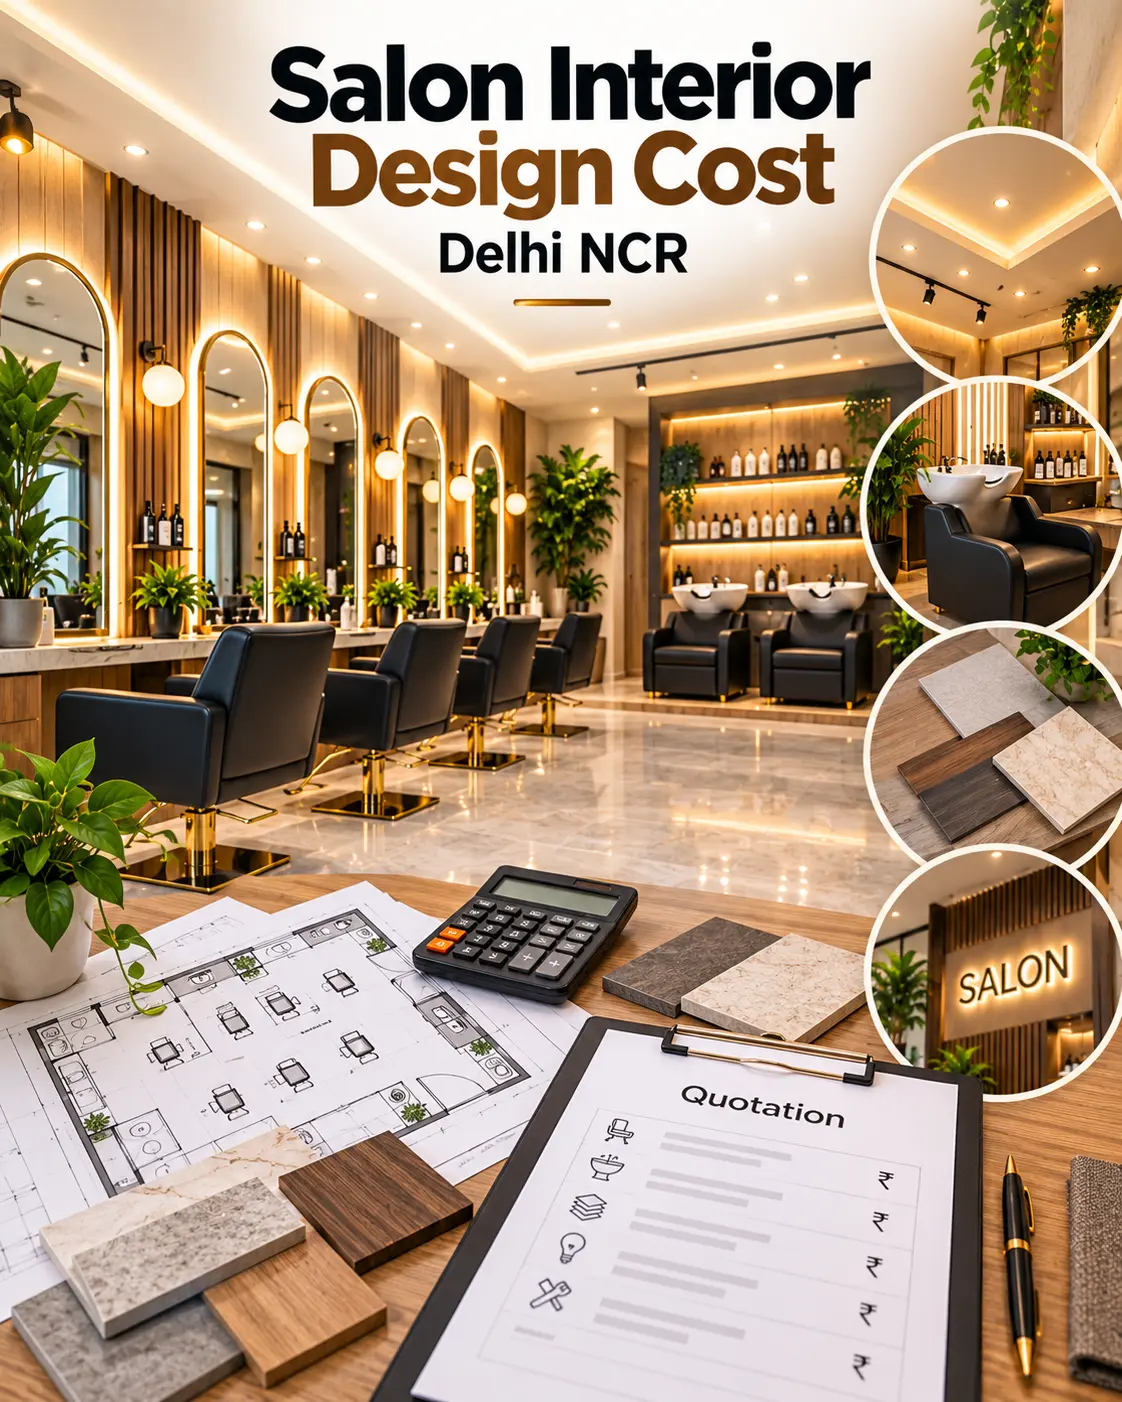
How much does salon interior design cost in Delhi NCR?
There is no single rate that fits every salon, and anyone who quotes a per sq ft price without seeing your shop is guessing, because every shop is different. In fact, the cost depends on a few things:
- Size of the shop and whether it is a bare shell or already has some fit-out
- Also, the number of styling stations and shampoo units
- Material grade for furniture, panelling and flooring
- Besides that, the complexity of the false ceiling and lighting
- In addition, the electrical, AC and plumbing work needed
- Finally, signage and brand elements
So if your budget is tight, say so on the first call. Instead, we would rather drop a feature wall than cut corners on electrical work. Once you send us your shop size and what you have in mind, we will give you a clear, item-wise quote.
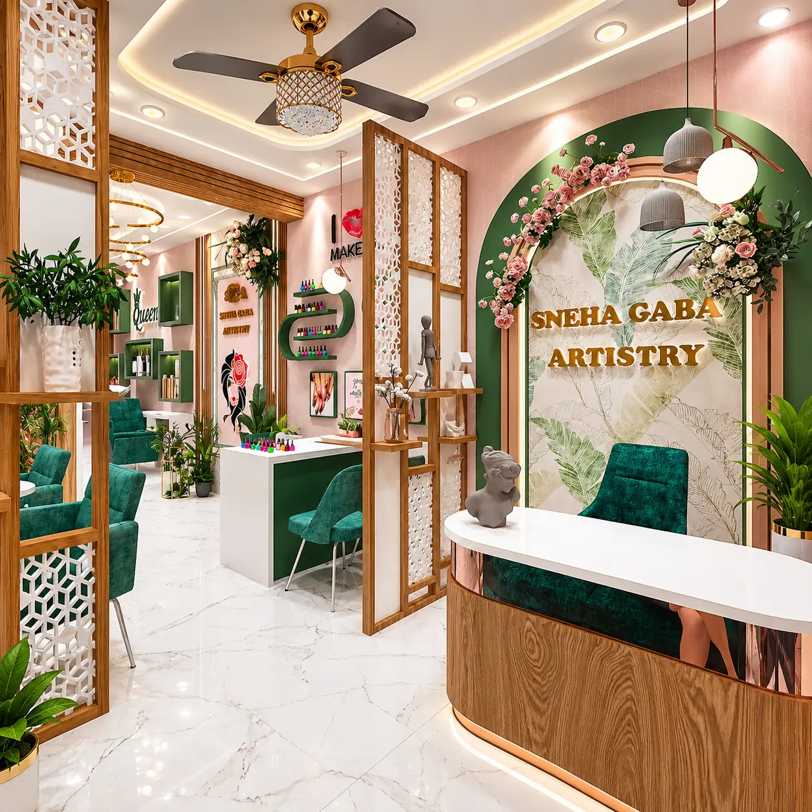
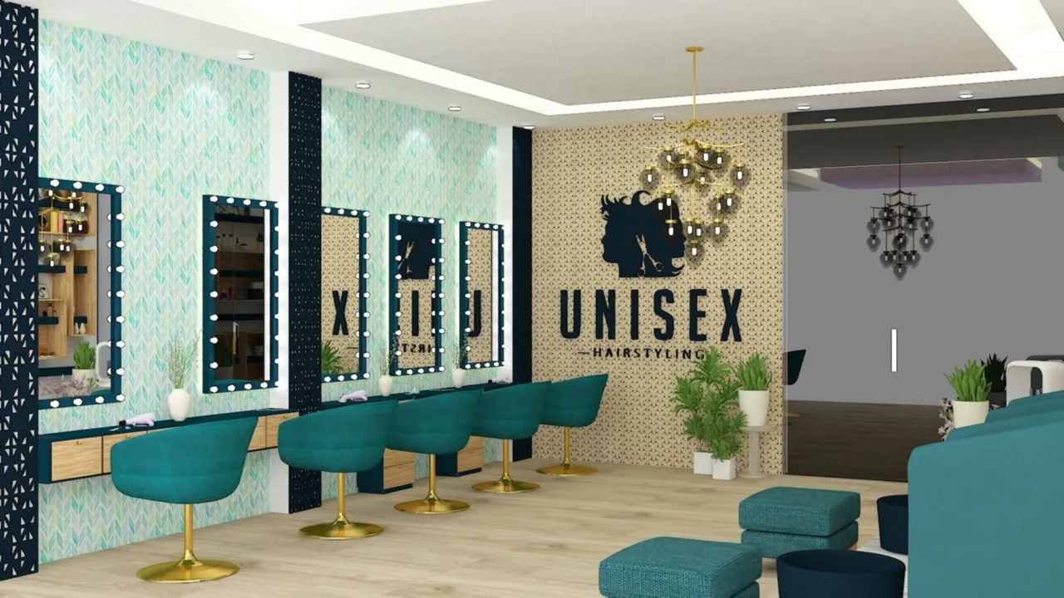
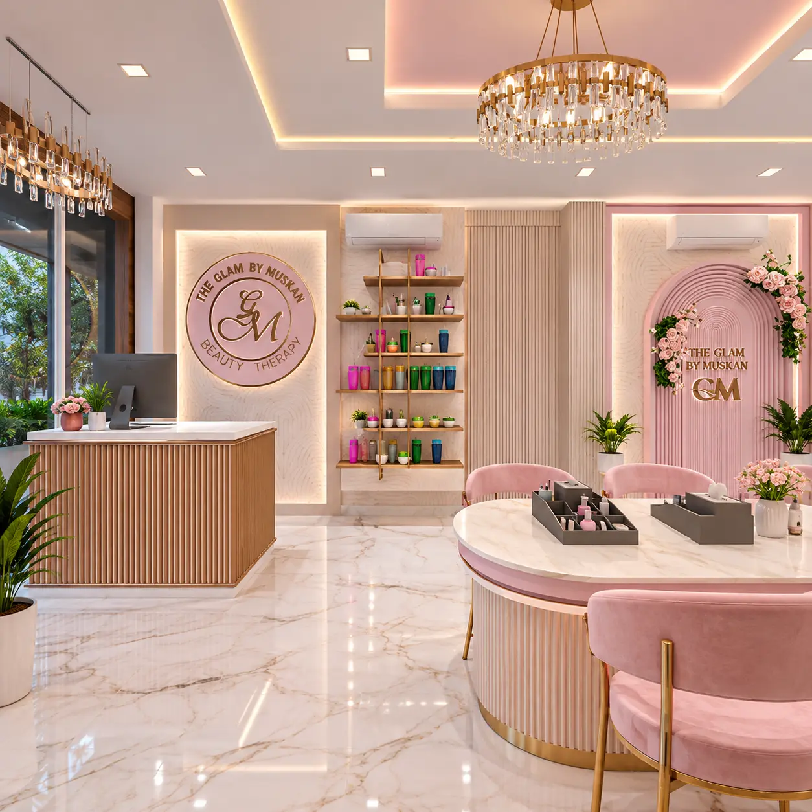
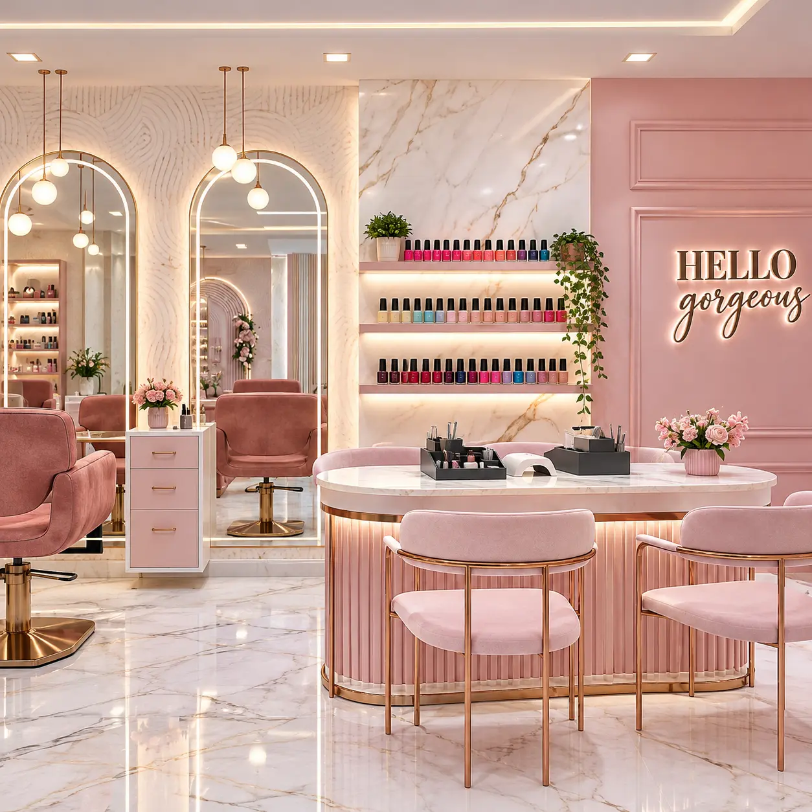
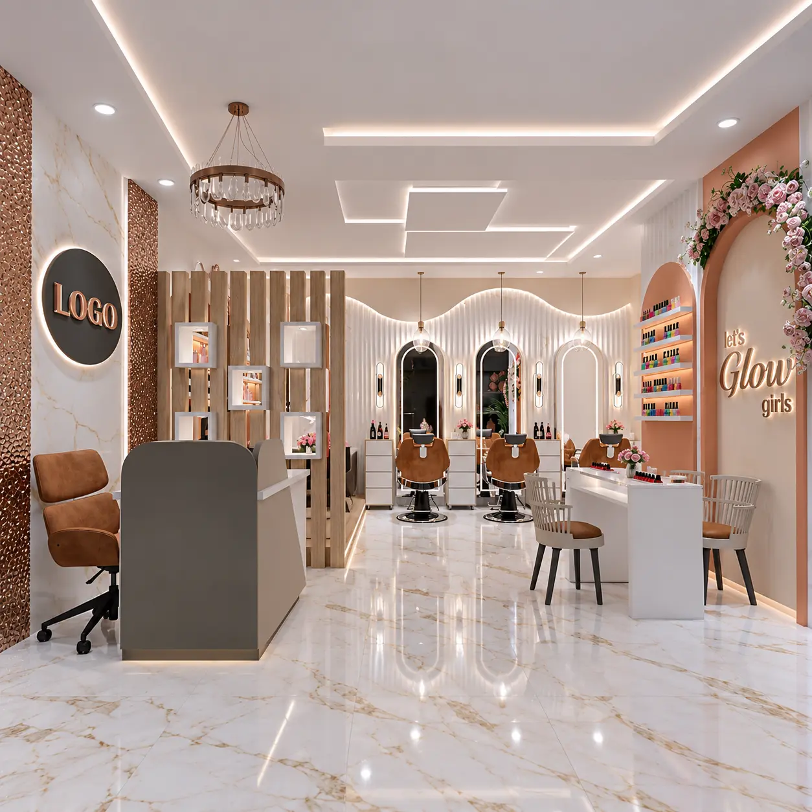
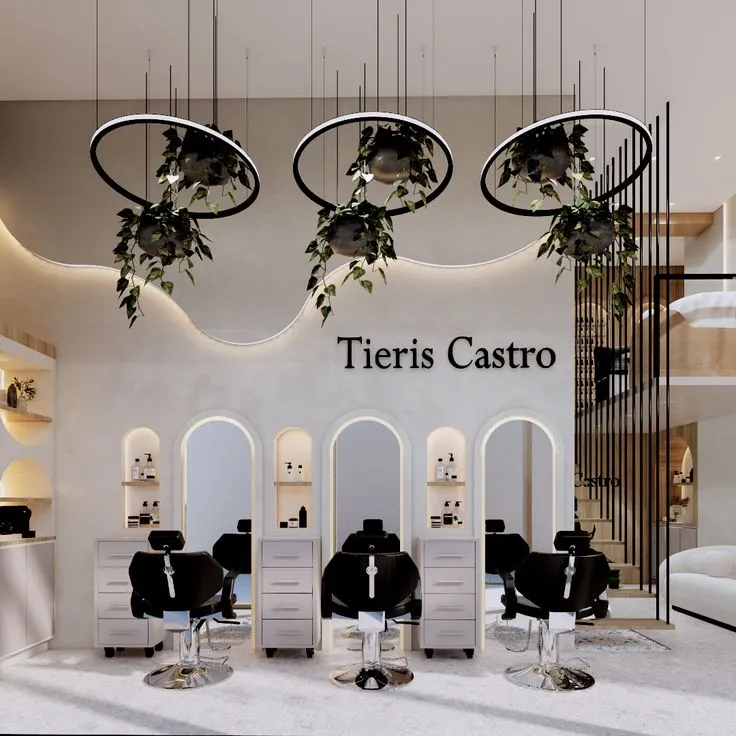
Salon design gallery
Where we work
Our team is based in West Delhi and most of our salon projects are in Dwarka, Uttam Nagar, Janakpuri and Palam, so site visits there are quick. We also take salon projects across Delhi NCR, including Gurgaon, Noida, Faridabad and Ghaziabad. So call us and we will confirm if your location works for regular site visits.
Why salon owners pick SPL Interiors
- Design and execution under one team, so nothing gets lost between the drawing and the shop floor
- 3D design shown before you commit to the build
- Also, a written, item-wise quotation
- Experience fitting good layouts into small shops
- A local West Delhi team that can visit the site without a long wait
Also, see our other commercial work in showroom designs, our garment showroom and jewellery showroom projects, or browse all SPL Interiors projects.
Salon interior design FAQs
How much does salon interior design cost in Delhi NCR?
It depends on shop size, number of stations, material choice and the electrical and plumbing work involved. That is why we do not quote a blind per sq ft rate. After a site visit we send an item-wise quotation, so you can see where the money goes and decide what to keep or trim.
How much space do I need for a salon?
A compact salon with a few styling stations and one shampoo unit can work in 300 to 500 sq ft, but the shape of the shop matters more than the number. For example, a narrow shop and a square shop of the same size need different layouts. We confirm what fits after measuring.
Do you only design, or do you also build the salon?
Both, so you can take just the 2D and 3D design, or hand us the full turnkey job, from false ceiling and electrical to furniture and finishing.
How long does a salon interior project take?
It depends on the size of the salon and how much work the shop needs. We give you a written timeline with the quotation, before you commit.
Can you design a small or budget salon?
Yes, small and budget-conscious shops are common in our work. First, we put money into layout, lighting and furniture, because clients and staff feel those every day. Then we keep decoration simple.
What lighting works best in a salon?
Use neutral white light at the mirrors so hair colour and skin tone look accurate, and softer, warmer light in reception and waiting areas. We plan the light points together with the false ceiling so wiring stays clean.
Do you work outside Dwarka and West Delhi?
Yes, across Delhi NCR. So call us with your location and we will tell you how we can handle site visits and supervision.
Planning a salon in Delhi NCR?
First, tell us your shop size, your budget and the services you plan to offer. Then we will visit, measure and send you a layout and quote.
Talk to SPL InteriorsEmail: splinterior2018@gmail.com